

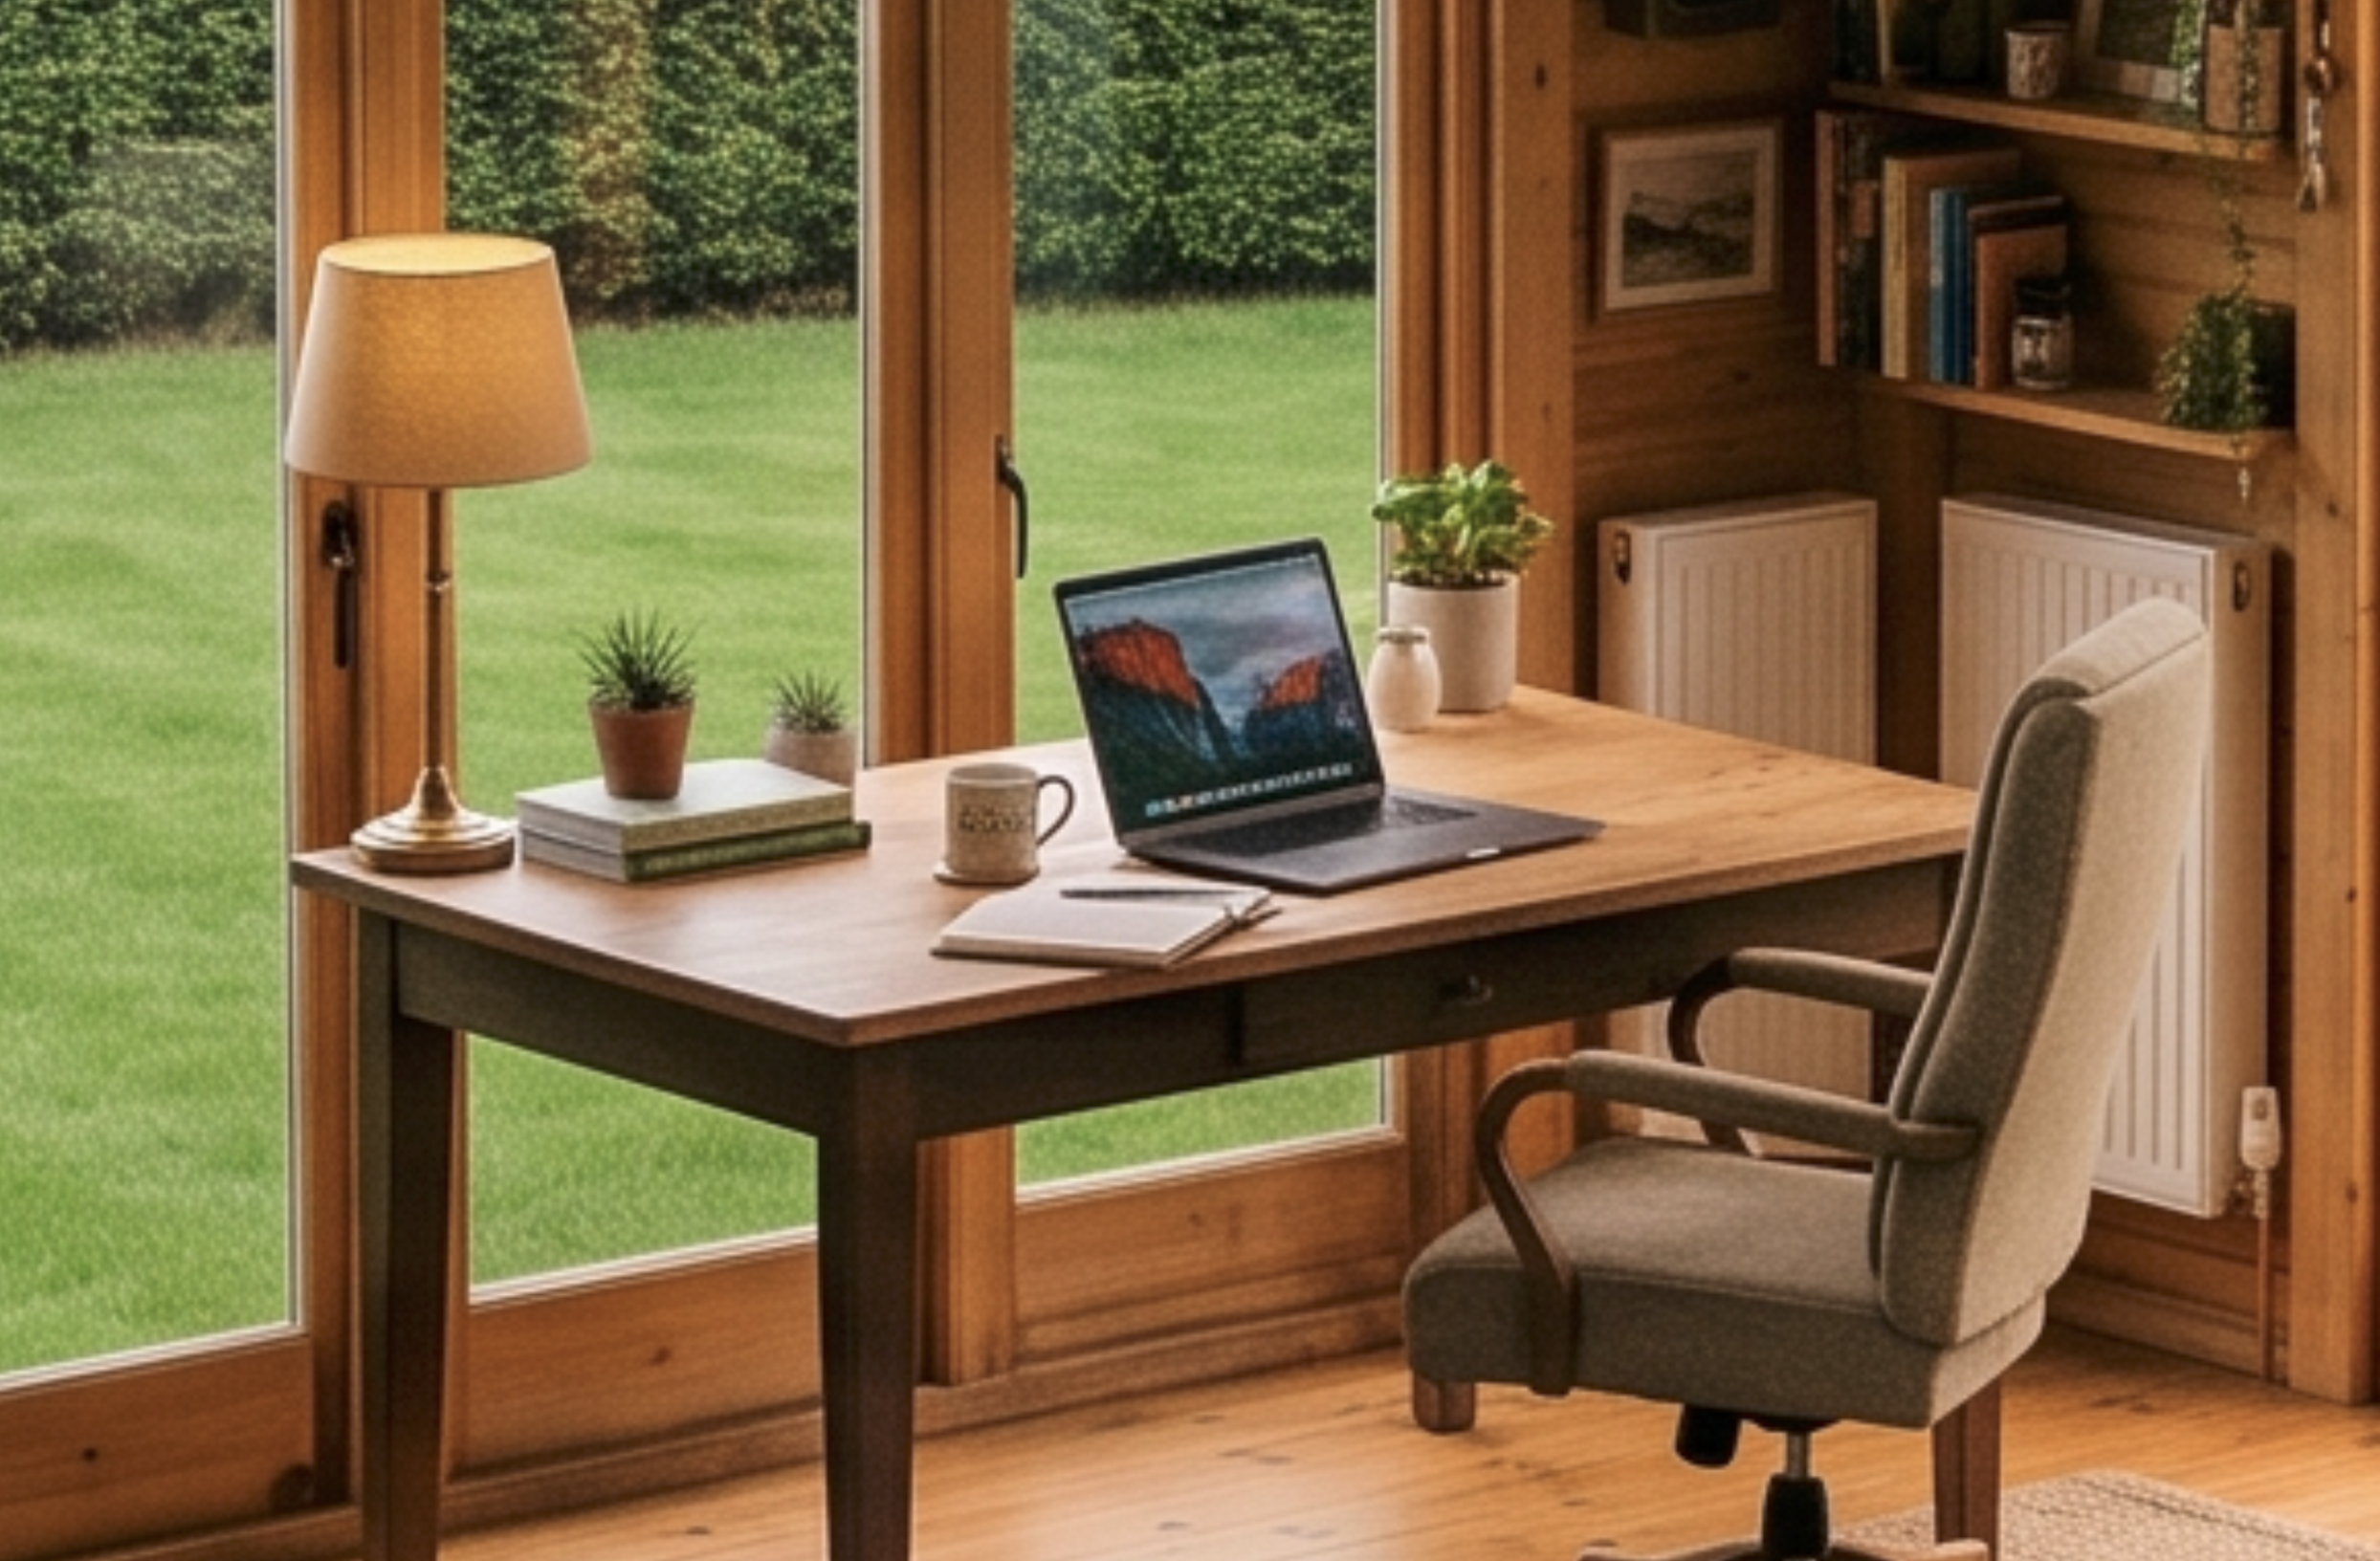
Too many gardens are still designed as an afterthought. The house gets planned down to the socket positions and skirting boards, then the garden is handed over as whatever space is left, with little thought for how it connects to the rooms inside. Architects have started pushing back, and in 2026 the gap between house and garden is closing fast. Gardens are being treated as another room of the home, planned with the same intent as the kitchen or living room. Here are five features shaping that shift.
Five Features Shaping the Shift
Each one on its own makes a garden more pleasant. Together, they’re what separates a space that’s simply pretty from one that actually earns its place in the house’s design.
1. Living Rooms That Spill Outside
One of the clearest changes is how gardens are being zoned. Rather than one open stretch of lawn and patio, outdoor space is now split into distinct areas for cooking, dining and lounging, echoing how a house is divided into rooms.
Material continuity plays a big part in making this work. Large-format flagstones or tiles that run from the kitchen floor straight onto the patio remove the visual break between inside and out, so the two spaces read as one. Built-in cooking stations, finished to match the rest of the garden, are also replacing the freestanding barbecue, giving the cooking zone a permanent place rather than something wheeled out for summer.
2. Warmer, More Tactile Materials
Cool grey paving has dominated gardens for years, but architects are steering clients towards warmer tones. Honeyed sandstone, clay pavers and handmade brick are replacing uniform concrete, adding texture and colour that shifts with the light throughout the day.
Timber and metal are following the same pattern. Oak structures and weathered steel are being left to develop a natural patina rather than treated to look permanently new, so the materials age alongside the planting instead of looking dated within a few years. The result is a garden that feels considered rather than assembled from a catalogue.
3. Planting Built for the Climate We Actually Have
UK summers are getting hotter and drier, and planting schemes are catching up. Ornamental grasses and tough, deep-rooted perennials are replacing thirstier, high-maintenance borders, chosen for how well they cope with dry spells rather than how they look in a single photograph.
Formal, clipped hedging is also giving way to looser, more abundant planting that supports local wildlife alongside the people using the garden. The RHS’s guidance on drought-resistant gardening sets out the principle well: choosing plants suited to the conditions they’ll actually face produces stronger, longer-lasting results than fighting the site with extra watering and feeding.
4. Lighting That’s Planned, Not Added On
Garden lighting used to be an afterthought, a single floodlight fixed to the back wall once everything else was finished. That’s changing. Architects are now planning lighting into the garden from the start, using low-level, dimmable schemes that define zones and pick out texture rather than flood the whole space with brightness.
Planning it in early matters for more than looks. NICEIC’s guidance on garden electrics sets out the safety requirements involved, including RCD protection and weatherproof ratings for anything installed outdoors, which is far easier to design in from the outset than to retrofit once paving and planting are in. Done well, the result extends how long a garden can be used into the evening and makes the space feel as considered after dark as it does in daylight.
5. Purpose-Built Structures With a Job to Do
The garden is increasingly being asked to earn its keep. As we found when we looked at the UK firms redefining outdoor spaces, home offices, studios and quiet garden rooms are being built as proper extensions of the house, with the same care given to insulation, orientation and everyday use as an internal room would get.
That extends down to more modest structures too: workshops, garden stores and sheds. Specialists such as Surrey Hills Garden Buildings’ offer bespoke garden sheds made in a range of sizes and finishes to fit the plot, rather than picked off a shelf.
Most of these fall under permitted development, though Planning Portal’s rules on outbuildings set out the height, coverage and boundary limits worth checking before settling on a design, and our own guide to garden room sizes covers the specifics for larger builds.
Whatever the structure, it should be designed to answer a specific need in that specific garden.
|
Feature |
Effort |
Typical cost |
Best time to start |
Permission needed |
|
Zoned outdoor room |
High |
£2,000–£8,000+ |
Spring or summer, for groundwork |
Usually not, unless you’re altering drainage or adding a structure |
|
Warm materials |
Medium |
£50–£100 per m² for paving |
Anytime, ideally in drier months |
No |
|
Naturalistic planting |
Low to medium |
£200–£1,000 for a border |
Fixed in autumn or spring |
No |
|
Layered lighting |
Low to medium |
£500–£3,000 |
Before final paving or planting goes in |
Should be installed by a registered electrician; some circuits are notifiable under Building Regulations |
|
Garden building |
High |
£5,000–£25,000+ |
Autumn or winter, to be ready for spring |
Often permitted development, but check height, boundary and location rules first |
The Takeaway
None of these features work in isolation. A zoned layout only feels right with the material continuity to back it up, and resilient planting still needs lighting that shows it off after dark. What ties them together is treating the garden as part of the house’s design brief, not an add-on decided once the building work is done.
For homeowners planning a renovation or new build, that shift in thinking, considering the garden from day one, tends to be the difference between a space that photographs well and one that actually gets used.

